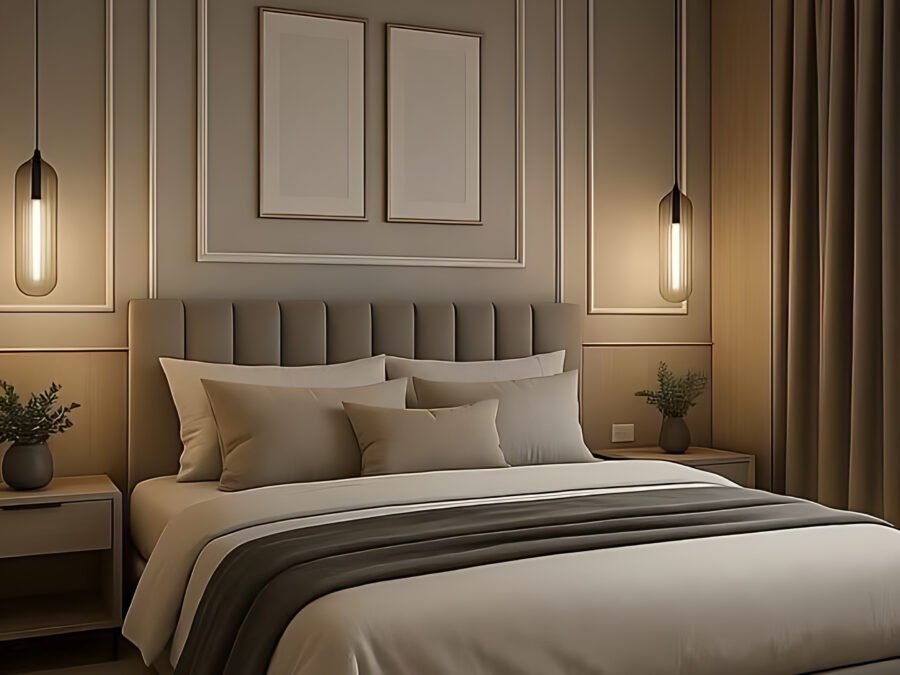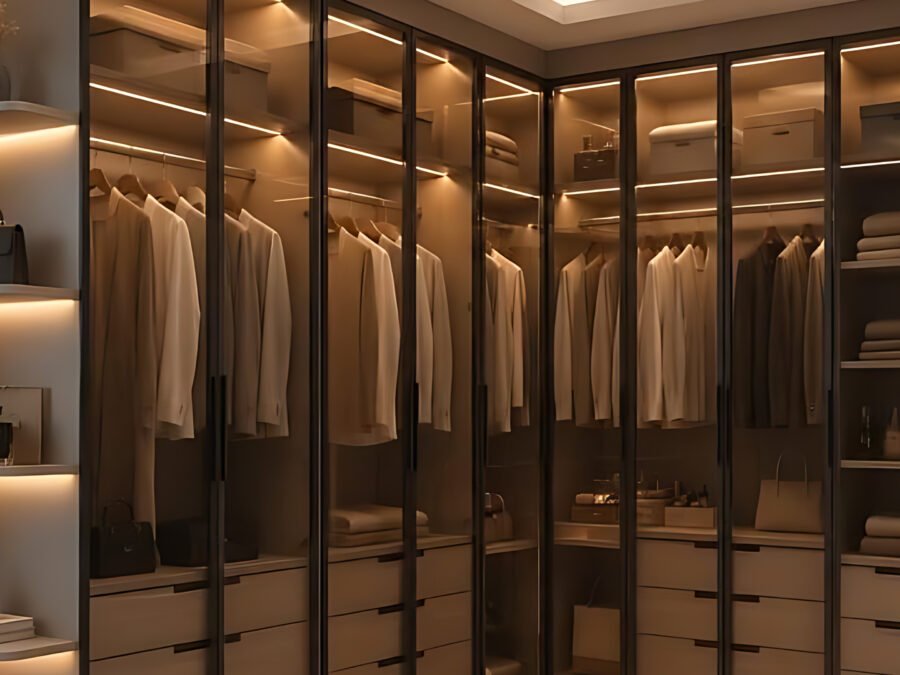
Space Planning
Layouts that make every square foot earn its place, drawn around how your family actually lives.
Learn More
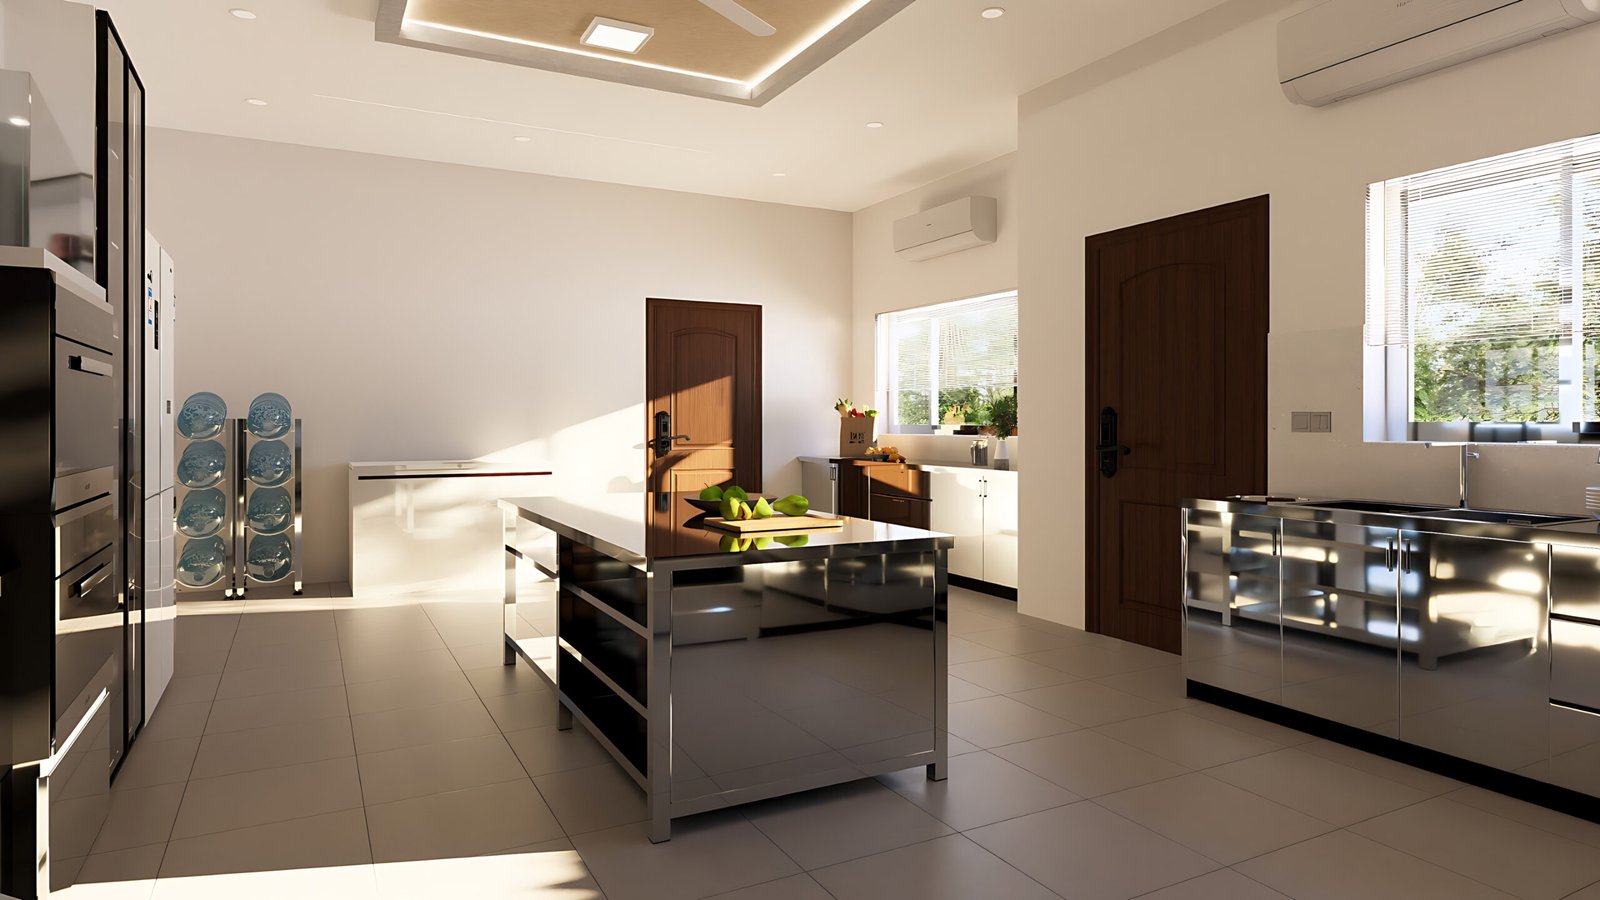
We are an interior design and fit-out studio working on homes, offices and hospitality spaces. Every project starts with listening — how you use each room, what you love, and what you need to fit in.
Our designers and craftsmen work as one team, so the room you approve in 3D is the room we build, on budget and on time.
From a single room refresh to a full home fit-out, we handle design, sourcing and on-site execution under one roof.